Leave a Message

Thank you for your message. I will be in touch with you shortly.

Property Description

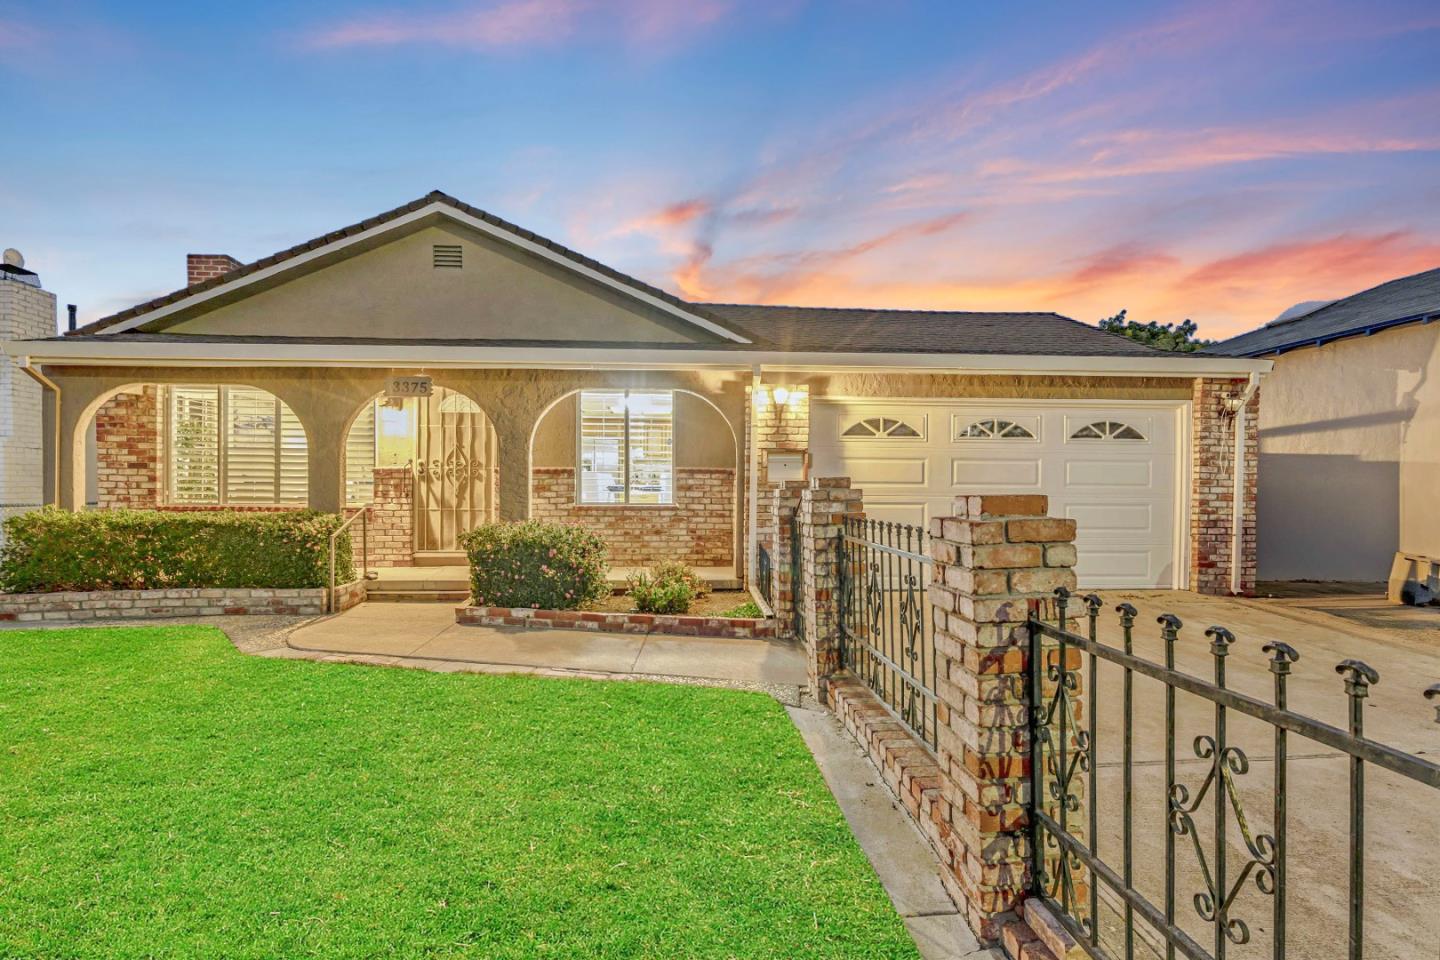
Nestled on a tranquil, tree-lined street in one of San Jose's most sought-after neighborhoods, this charming single-story home exudes warmth and elegance. Featuring an expansive living room bathed in natural light, plantation shutters and a sophisticated fireplace that invites relaxation and conversation. The Chef's kitchen is a culinary enthusiast's dream, boasting stainless steel appliances, a double-bowl sink, ample cabinetry, and all the tools a chef needs. The spacious great room is an entertainer's delight and can be used as a movie room, playroom, game room, home gym, large home office or additional space for guests. A primary suite that provides owners a private oasis to unwind and relax and two additional bedrooms with access to the hall bathroom. Beautiful hardwood floors, plantation shutters, and ceiling fans add character and functionality throughout the home. New interior and exterior paint, new carpet in the great room, and farmhouse style door handles. Located near top tech companies, convenient commute options, the prestigious San Jose Country Club, and Alum Rock Park, this home offers an incredible blend of lifestyle and location. Top-rated schools, including Piedmont Hills High School. Don't miss this opportunity to own this stunning home that truly has it all!

Overview

Property Status
Sold
Date Sold
February 26, 2025
Lot Size
4,900 Sq.Ft.
MLS ID
ML81992174
Property Type
Residential
Year Built
1954

Features & Amenities

Total Area
1,450 Sq.Ft.
Stories
1
Garage Spaces
2.0
Water Source
Public
Utilities
Public Utilities, Water Public
Roof
Composition, Shingle
Parking
Attached Garage
Heat Type
Central Forced Air_Gas
Air Conditioning
Ceiling Fan, Central Forced Air
Laundry Room
In Garage
Fireplace
Living Room
Appliances
Garbage Disposal, Microwave, Oven Electric, Refrigerator
Sewer
Public Sewer
Substructure
Concrete Perimeter
Disability Features
Grab Bars
High School
PiedmontHillsHigh
School District
EastSideUnionHigh
Sales Price
$1,330,000
Zoning
A1

Downloads

3375 Pepper Tree LN

Schedule a Tour

I would love to help you see this beautiful home! As a full-service real estate agent, I can help you tour. Please submit an offer, and answer questions about the buying process.

Thank you

for your interest in 3375 Pepper Tree LN, San Jose, CA 95127

3375 Pepper Tree LN
Navigate


I'm Interested In

3375 Pepper Tree LN

or
  • CallDustin Holdt

    License #02016798

    (650) 391-7799
  • Browse My

    Featured LIstings

    • 944 White Drive For Sale

      $2,050,000

      944 White DR, Santa Clara, CA 95051

      • 3 Beds
      • 2 Baths
      • 1,465 Sq.Ft.
    View All

    Follow Us On Instagram