Leave a Message

Thank you for your message. I will be in touch with you shortly.

Property Description

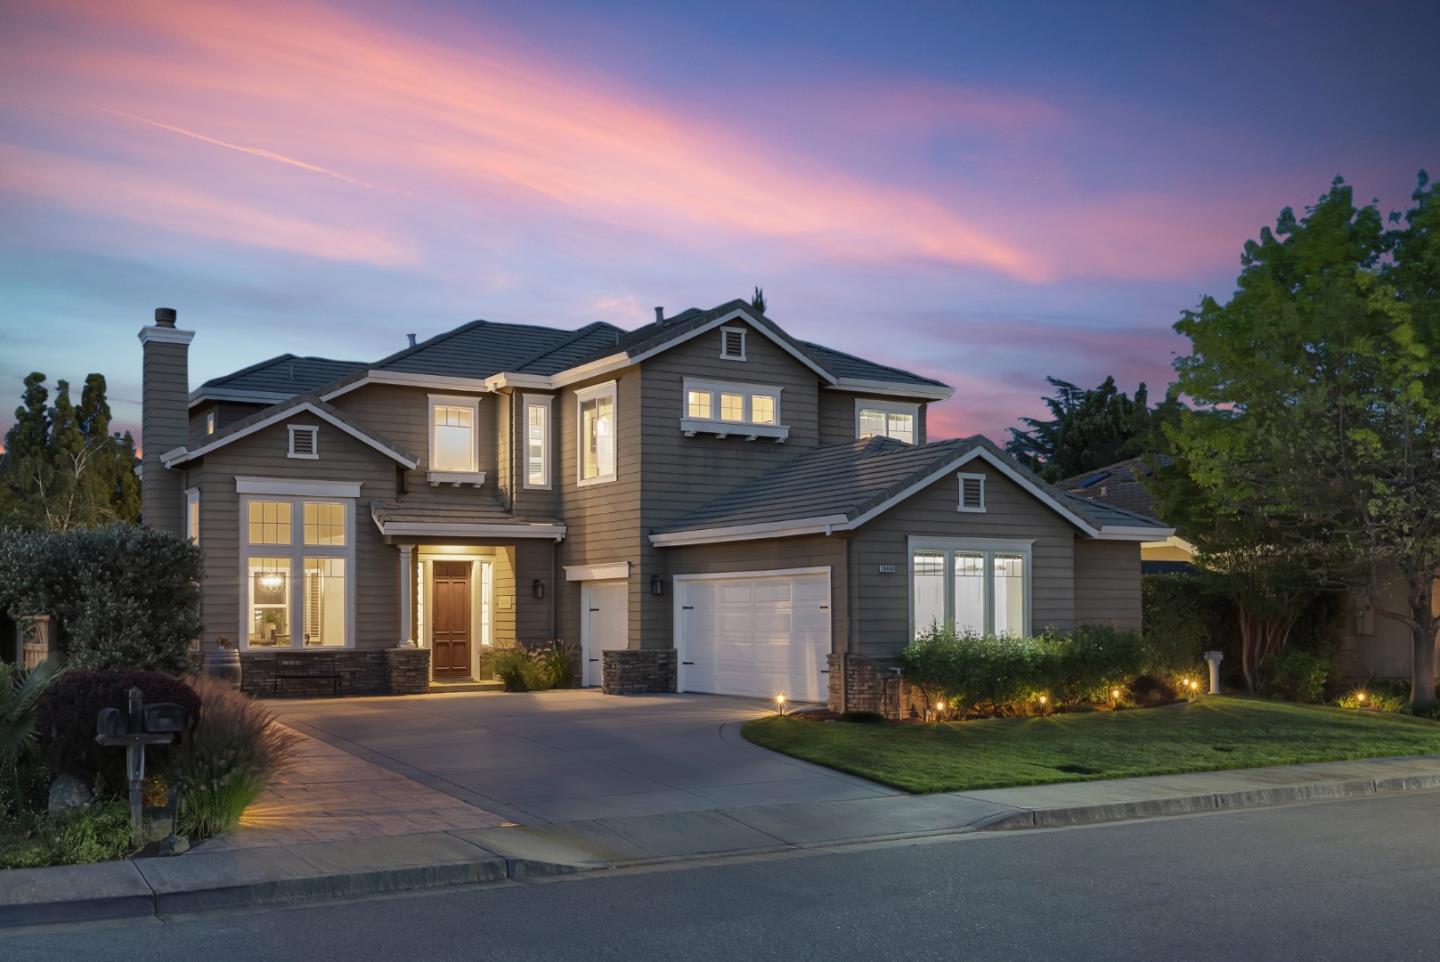
Stunning fully remodeled entertainer's dream home located at the end of a private cul-de-sac, one house from an expansive neighborhood park. Soaring ceilings and abundant natural light welcome you into an elegant living room. Grand formal dining room with a beautiful chandelier, and a farmhouse-inspired barn door leading to the Chef's Kitchen. Full Thermador suite with six-burner gas range, range hood, dishwasher and built-in refrigerator. Merano quartz island and countertops, wine and bar station with two beverage refrigerators, white shaker cabinets, subway tile backsplash with herringbone accent, and bifold cantina doors to the backyard. The entertainer's dream backyard features a custom pavilion with open beam ceilings, built-in kitchen, sparkling pool and spa, basketball hoop, putting green, turf side yard with lighting, and amazing Japanese maple. Large downstairs guest bedroom with contemporary remodeled bath. Upstairs landing homework nook that leads to the primary suite with vaulted ceilings, dual walk-in closets, jetted tub, frameless shower and quartz countertops with dual sinks. 3 additional bedrooms, laundry room, whole house fan, home automation and shed. 3 incredible neighborhood parks in one of Morgan Hill's most sought after neighborhoods. This home has it all!
Overview

Property Status
Sold
Date Sold
June 5, 2026
Lot Size
8,792 Sq.Ft.
MLS ID
ML82042247
Property Type
Residential
Year Built
1999

Features & Amenities

Total Area
2,606 Sq.Ft.
Neighborhood
Morgan Hill
View Description
Hills, Mountains
Stories
2
Garage Spaces
3.0
Water Source
Public
Utilities
Public Utilities, Water Public
Pool
Fenced, In Ground, Spa Hot Tub, Sweep
Roof
Concrete, Tile
Parking
Attached Garage
Heat Type
Central Forced Air
Air Conditioning
Central Forced Air
Laundry Room
Inside, In Utility Room
Fireplace
Gas Burning
Appliances
Cooktop Gas, Dishwasher, Garbage Disposal, Hood Over Range, Microwave, Oven Double, Oven Range Gas, Refrigerator, Wine Refrigerator
Other Interior Features
High Ceiling, Vaulted Ceiling, Walkin Closet
Substructure
Slab
HOA Amenities
Barbecue Area, Exercise Course, Game Court Outdoor, Garden Greenbelt Trails, Playground
Elementary School
NordstromElementary
Middle School
MartinMurphyMiddle
High School
LiveOakHigh_1
School District
MorganHillUnified
Sales Price
$1,900,000
HOA
$84/mo
Zoning
R1

Downloads

18440 Carmelo Court

Schedule a Tour

I would love to help you see this beautiful home! As a full-service real estate agent, I can help you tour. Please submit an offer, and answer questions about the buying process.

Thank you

for your interest in 18440 Carmelo CT, Morgan Hill, CA 95037

18440 Carmelo Court
Navigate


Morgan Hill

Explore Morgan Hill

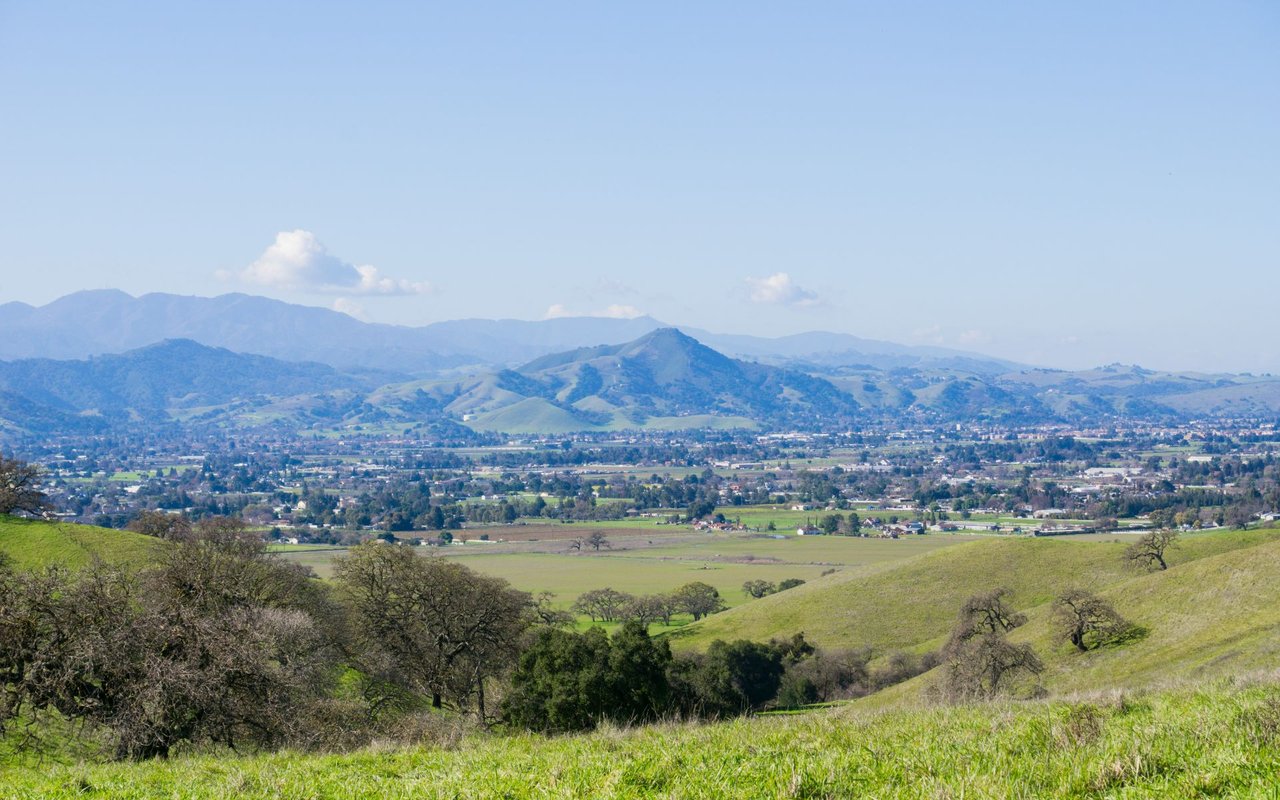
It offers its residents an abundance of wide-open space and views of the Santa Cruz Mountains.

read more

I'm Interested In

18440 Carmelo Court

or
  • CallDustin Holdt

    License #02016798

    (650) 391-7799
  • Browse My

    Featured LIstings

    • 944 White Drive For Sale

      $2,050,000

      944 White DR, Santa Clara, CA 95051

      • 3 Beds
      • 2 Baths
      • 1,465 Sq.Ft.
    View All

    Follow Us On Instagram