Leave a Message

Thank you for your message. I will be in touch with you shortly.

Property Description

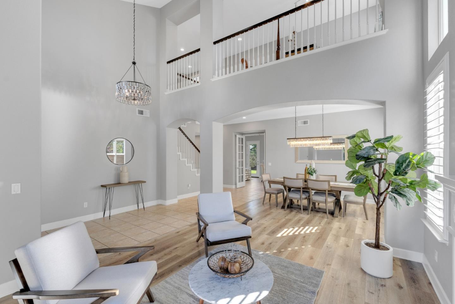
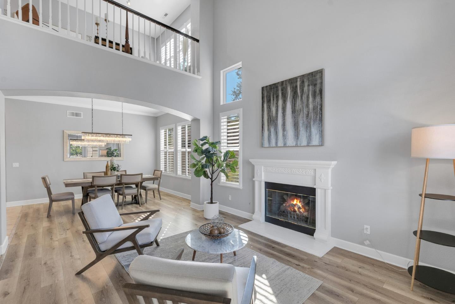
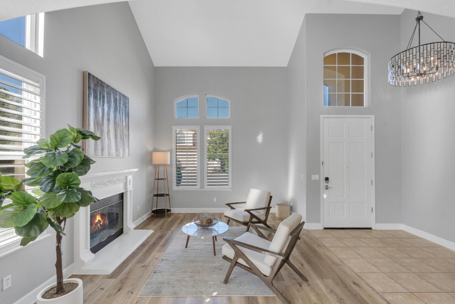
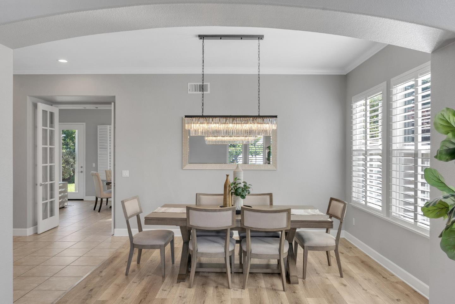
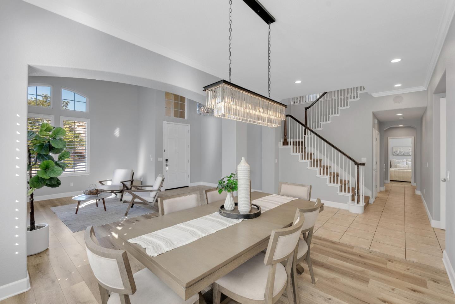
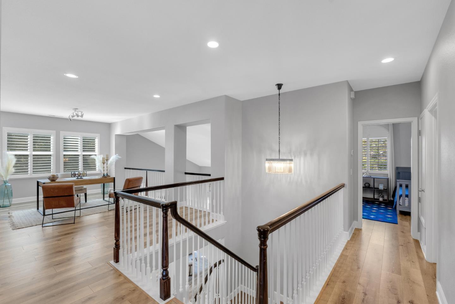
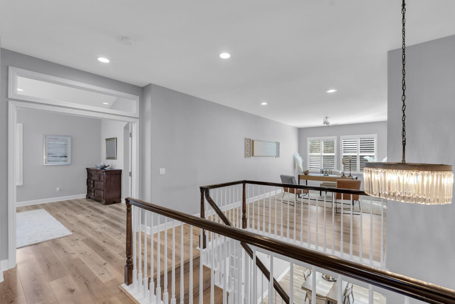
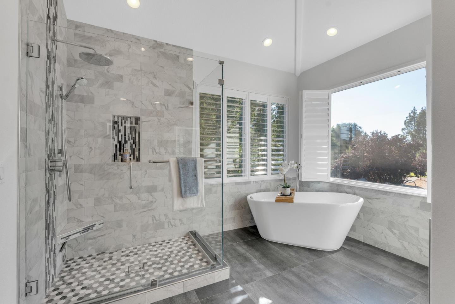
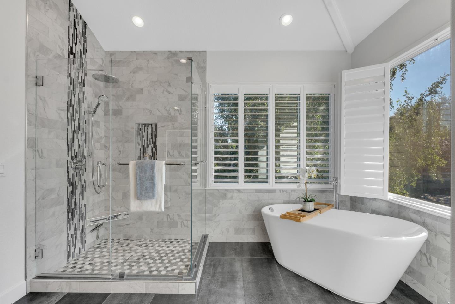
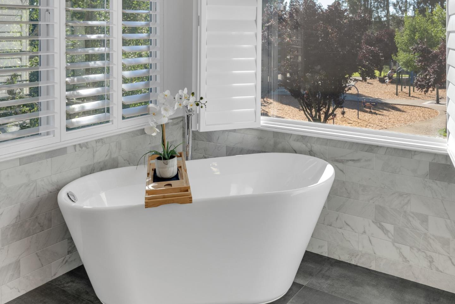
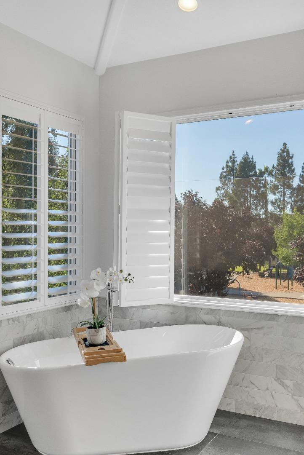
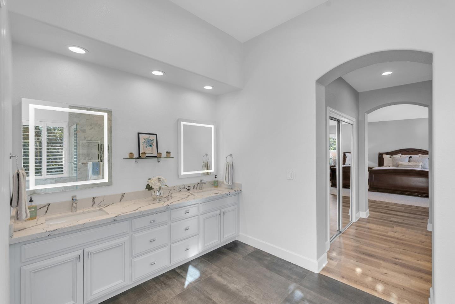
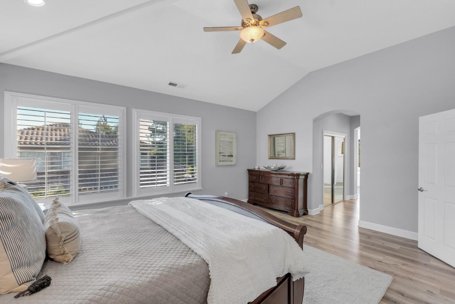
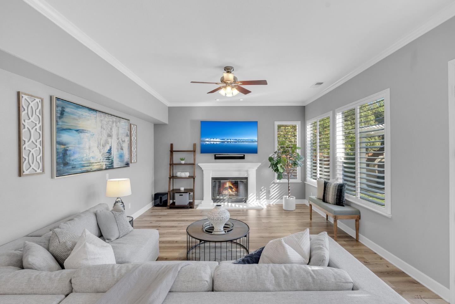
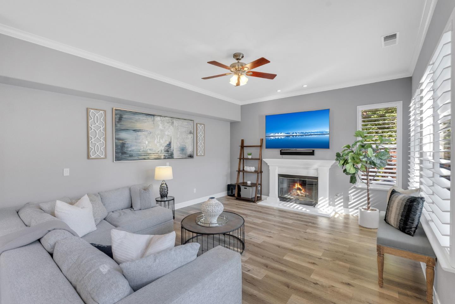
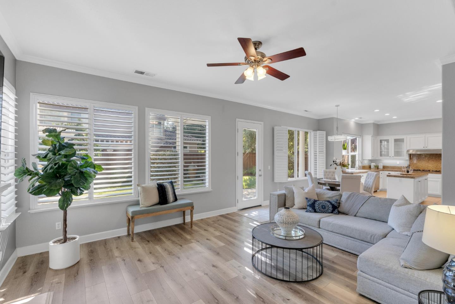
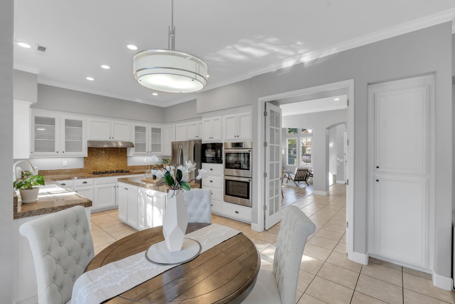
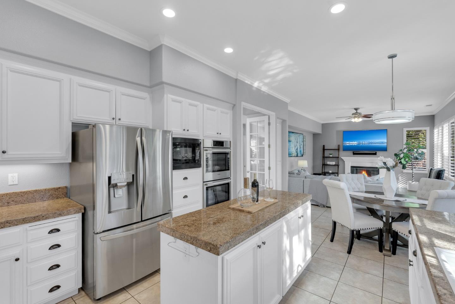
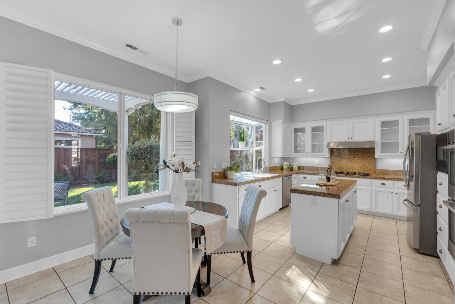
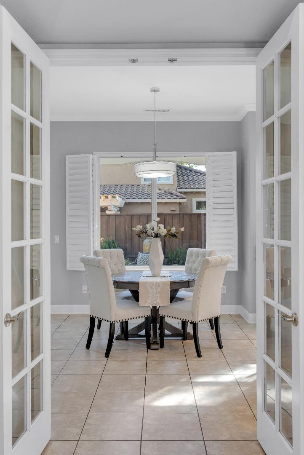
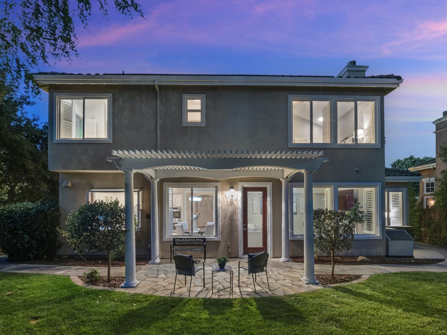
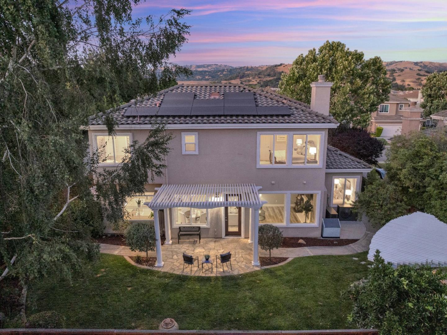
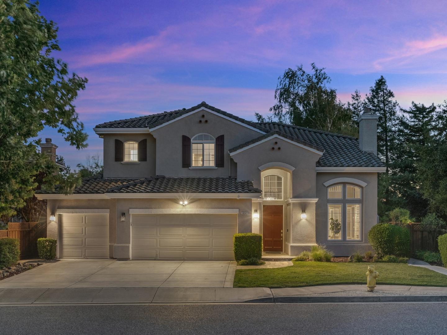
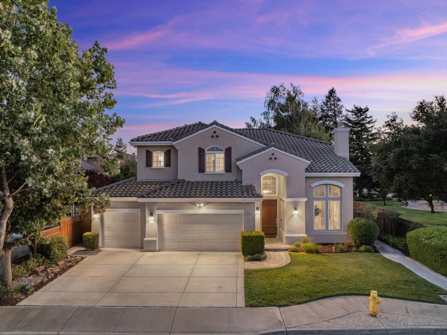
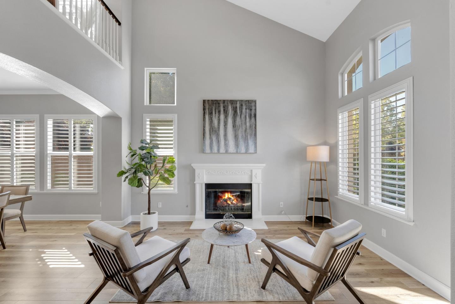
An incredible remodeled Mission Ranch estate in the best location in the neighborhood! Nestled next to the central neighborhood park at the end of a quiet cul-de-sac. Soaring ceilings with abundant natural light. Chef's kitchen with Bosch double ovens, white cabinets with farmhouse pulls, gas range, kitchen island, and views of the backyard through the garden window with automated blinds. Kitchen dining area and a spacious family room. Downstairs guest bedroom with a fully remodeled contemporary bathroom. Spacious primary suite with a dream bathroom. Frameless shower surround with Carrara style tile, hexagon shower floor, dual shower heads. Elegant freestanding tub that exudes sophistication and luxury. Quartz countertops with dual sinks and light grey cabinets. Two upstairs bedrooms share a fully remodeled jack and jill bathroom with custom features: Quartz countertops, contemporary flooring and heated floors. Upstairs loft can be used as an executive office, a playroom, a guest bedroom, a home gym or yoga studio. Backyard oasis with 2 large pergolas, a bbq island, mature fruit and birch trees, and succulents. Cassette style high-efficiency air conditioner condensers, owned solar array, 3 car garage, plantation shutters, and a separate laundry room. Welcome to your dream home!
Overview

Property Status
Sold
Date Sold
August 30, 2024
Lot Size
6,534 Sq.Ft.
MLS ID
ML81973716
Property Type
Residential
Year Built
1999

Features & Amenities

Total Area
3,074 Sq.Ft.
Stories
2
Garage Spaces
3.0
Water Source
Public
Utilities
Public Utilities, Water Public, Solar
Roof
Concrete, Tile
Parking
Attached Garage, On Street
Heat Type
Central Forced Air_Gas
Air Conditioning
Central Forced Air
Laundry Room
Inside, In Utility Room
Fireplace
Family Room, Living Room
Appliances
Cooktop Gas, Dishwasher, Garbage Disposal, Microwave, Oven Double, Refrigerator
Other Interior Features
High Ceiling, Vaulted Ceiling, Walkin Closet
Sewer
Public Sewer
Substructure
Slab
HOA Amenities
Barbecue Area, Exercise Course, Game Court Outdoor, Garden Greenbelt Trails, Playground
Elementary School
NordstromElementary
Middle School
MartinMurphyMiddle
High School
LiveOakHigh_1
School District
MorganHillUnified
Sales Price
$2,050,000
HOA
$77/mo
Zoning
R1

Downloads

18343 Solano CT

Schedule a Tour

I would love to help you see this beautiful home! As a full-service real estate agent, I can help you tour. Please submit an offer, and answer questions about the buying process.

Thank you

for your interest in 18343 Solano CT, Morgan Hill, CA 95037

18343 Solano CT
Navigate


I'm Interested In

18343 Solano CT

or
  • CallDustin Holdt

    License #02016798

    (650) 391-7799
  • Browse My

    Featured LIstings

    • 944 White Drive For Sale

      $2,050,000

      944 White DR, Santa Clara, CA 95051

      • 3 Beds
      • 2 Baths
      • 1,465 Sq.Ft.
    View All

    Follow Us On Instagram