Leave a Message

Thank you for your message. I will be in touch with you shortly.

Property Description

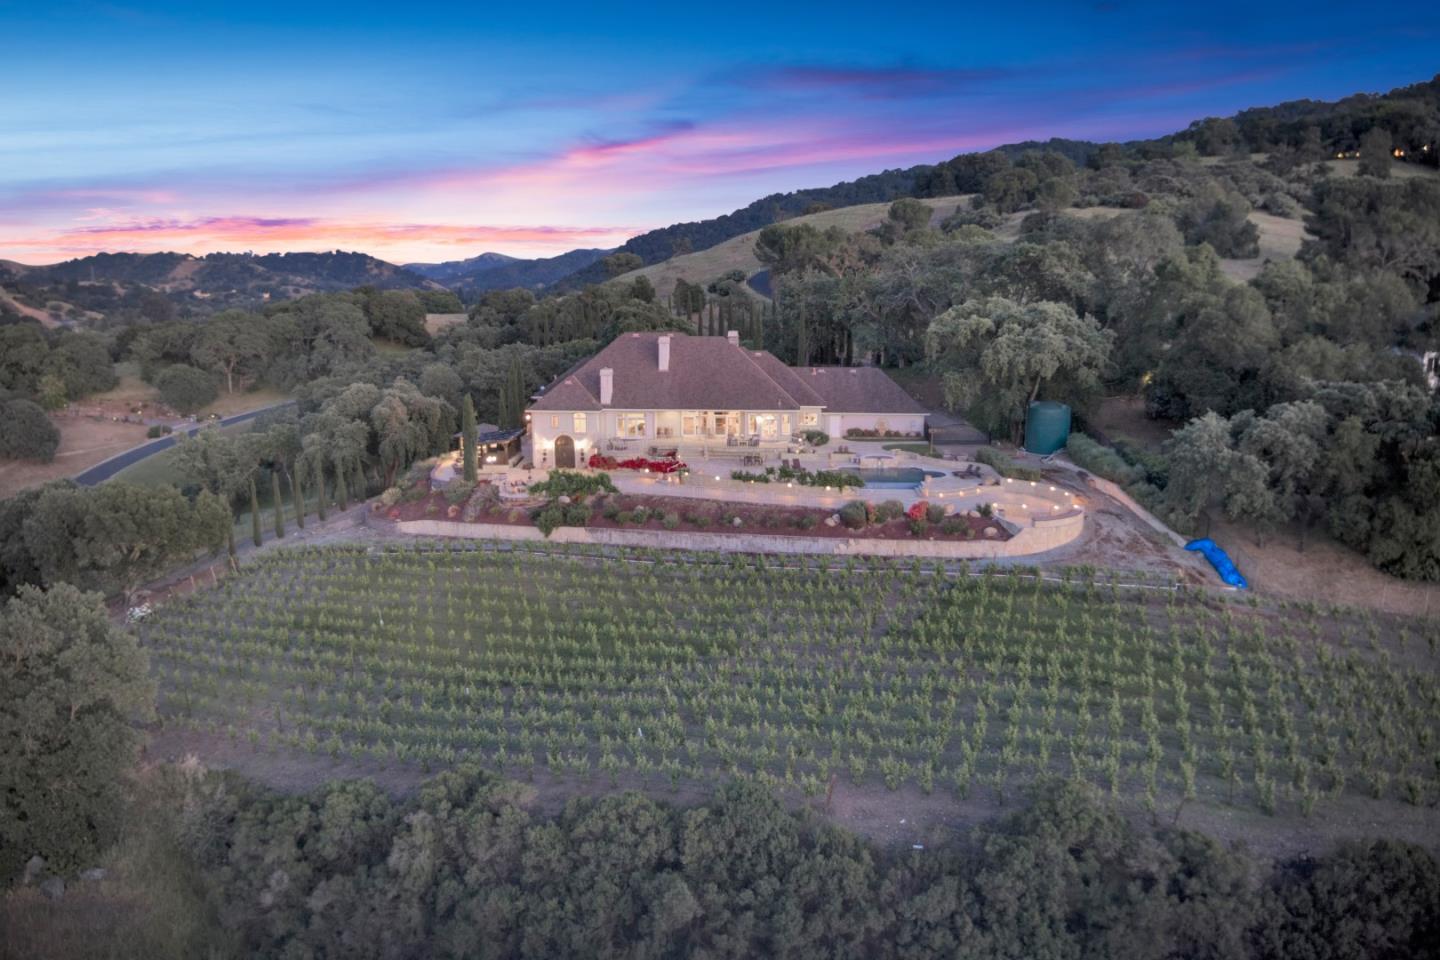
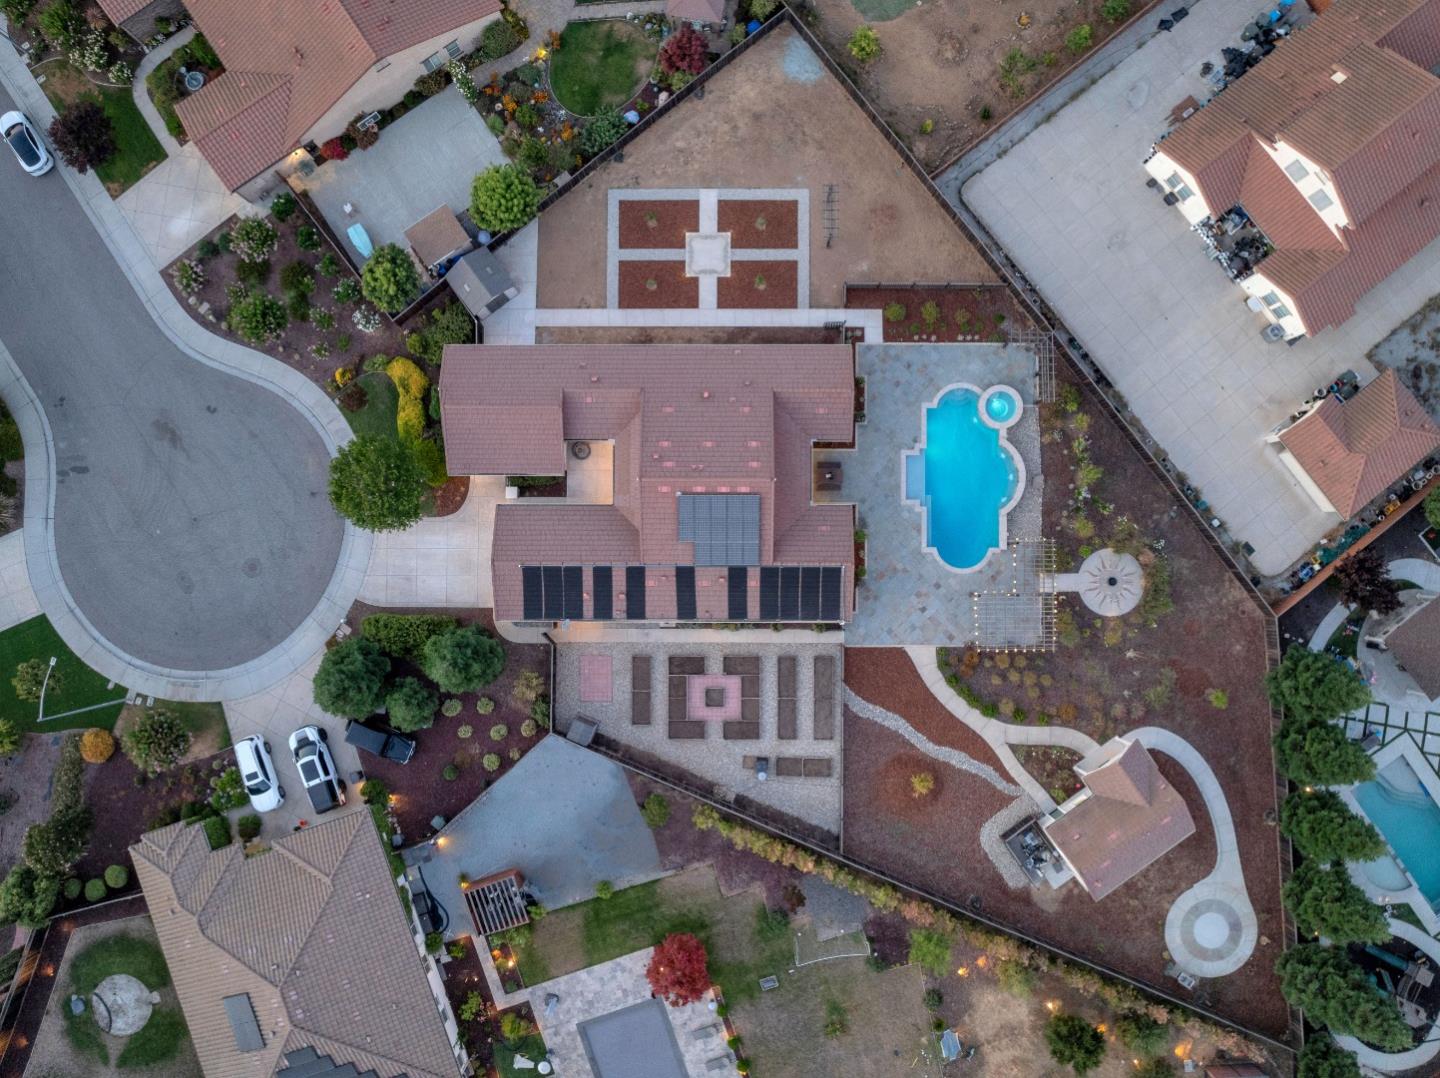
An unbelievable single story estate nestled on a massive lot in the prestigious Sherimar Ranch Community. Sprawling entertainer's dream backyard with bluestone patio, inground pool with raised spa, and stacked stone wall with sheer descents. Custom artisan designed patios, dual pergolas, fruit trees, custom raised garden beds and outdoor lighting. Grand entry with soaring coffered ceilings and an abundance of natural light. Gourmet Kitchen with large kitchen island, granite countertops, waterjet cut marble backsplash, new gas cooktop, new dishwasher, soft close cabinets and drawers, relaxing garden window and large walk-in pantry. The Chefs Kitchen flows seamlessly into the family room with views of the pool and integrated ceiling audio. Primary suite featuring views and access to the backyard, an expansive primary bathroom with soaking tub, stall shower, dual sinks, and a walk-in closet with custom shelving. Executive office for working from home. Incredible 400 Sq/ft custom ADU built by the builder with a living area, full bathroom, heating and AC, and security system. This casita is perfect for guests, extended family, a pool house or flex space. Owned home solar and pool solar, large storage shed, separate two-car and one-car garages. Your opportunity to own your dream home!

Overview

Property Status
Sold
Date Sold
August 21, 2024
Lot Size
0.61 Acres
MLS ID
ML81972919
Property Type
Residential
Year Built
2011

Features & Amenities

Total Area
2,809 Sq.Ft.
Stories
1
Garage Spaces
3.0
Water Source
Public
Utilities
Public Utilities, Water Public, Solar
Pool
Heated, In Ground, Sweep
Roof
Concrete, Tile
Parking
Attached Garage, Guest Visitor Parking, On Street
Heat Type
Central Forced Air_Gas
Air Conditioning
Central Forced Air
Laundry Room
Inside, In Utility Room
Fireplace
Gas Burning, Living Room
Appliances
Cooktop Gas, Dishwasher, Exhaust Fan, Refrigerator
Other Interior Features
High Ceiling, Open Beam Ceiling, Walkin Closet
Sewer
Public Sewer
Substructure
Slab
Elementary School
NordstromElementary
Middle School
MartinMurphyMiddle
High School
LiveOakHigh_1
School District
MorganHillUnified
Sales Price
$2,250,000
HOA
$75/mo
Zoning
R1

Downloads

17380 Pineau CT

Schedule a Tour

I would love to help you see this beautiful home! As a full-service real estate agent, I can help you tour. Please submit an offer, and answer questions about the buying process.

Thank you

for your interest in 17380 Pineau CT, Morgan Hill, CA 95037

17380 Pineau CT
Navigate


I'm Interested In

17380 Pineau CT

or
  • CallDustin Holdt

    License #02016798

    (650) 391-7799
  • Browse My

    Featured LIstings

    • 944 White Drive For Sale

      $2,050,000

      944 White DR, Santa Clara, CA 95051

      • 3 Beds
      • 2 Baths
      • 1,465 Sq.Ft.
    View All

    Follow Us On Instagram